
44
$465,000 Sale
Listed 20 hours ago
2722 Beecher Drive
· 3
· 2
· 4
· 2000
Key Facts
Key facts for 2722 Beecher Drive
Property Type
House, Craftsman,Ranch,Traditional
Parking
Attached,Garage,Kitchen Level,Parking Pad , 4 parking
MLS #
10882333
Size
2000 sqft
Basement
None
Listed on
-
Lot size
-
Tax
$181 /yr
Days on Market
-
Year Built
2026
Maintenance Fee
$ 0/mo

Description
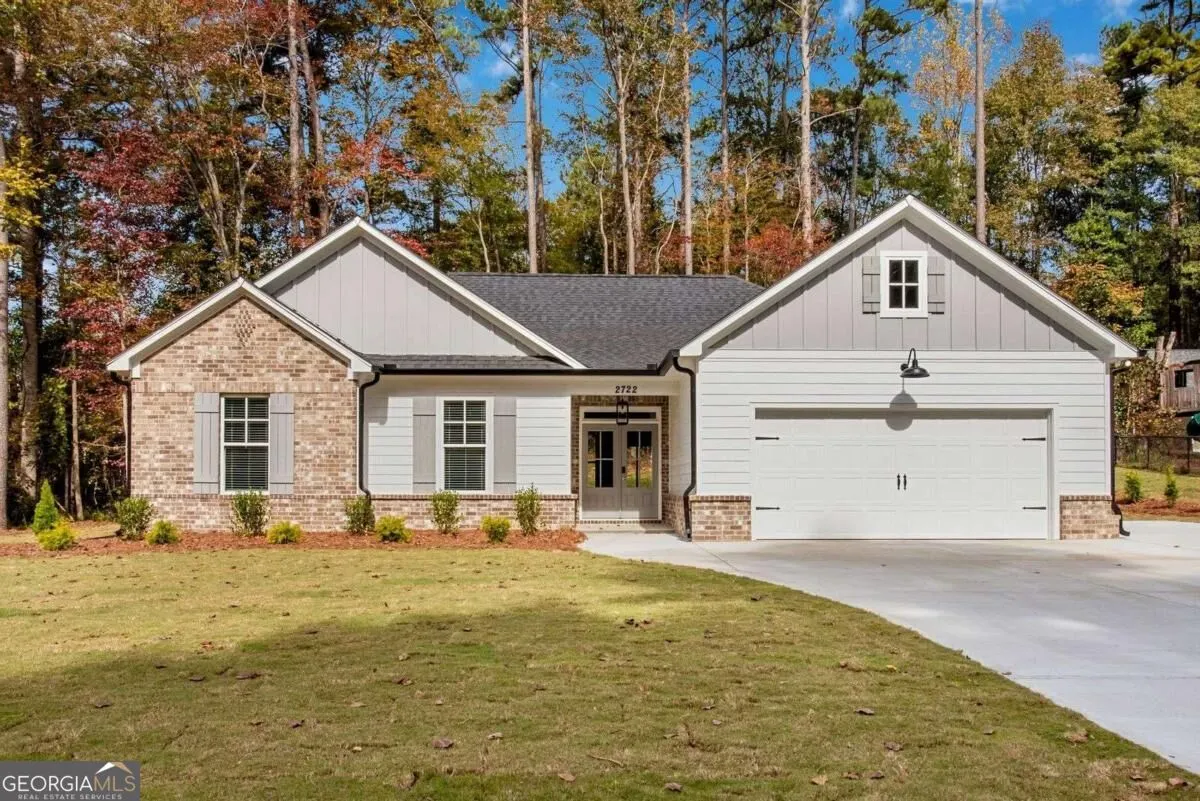
Charming new construction 1 level ranch home with 2-car garage, flat extended driveway, stunning vaulted ceilings, a gorgeous high-end kitchen nestled on a level grassy lot in an established tree-lined neighborhood with NO HOA! The exterior pairs rich brick with board-and-batten gray & white siding ...with all new fresh sod! Step inside through elegant double doors into a stunning foyer adorned with wainscoting & warm 7.5-inch wide plank LVP floors! An abundance of windows throughout fills the home with natural light and gives you a scenic view to the private backyard! The home flows seamlessly from the foyer into a sweeping living room featuring vaulted ceiling, a beautiful brick fireplace, & the heart of the home! The designer chefCOs kitchen is anchored by an oversized island with leathered dark stone countertops, a statement custom built wooden range hood, sleek stainless-steel appliances, sophisticated dual-tone cabinetry in white and warm walnut with upper cabinets reaching the ceiling, white quartz counters, floating shelves, pendant lighting, a large dedicated walk-in pantry, & a farm sink w/ window that overlooks the backyard! Sliding exterior door leads to the covered back porch perfect for entertaining & a great backyard for play or relaxation! Through the kitchen near the garage entry is a built-in mudroom with floor-to-ceiling custom cabinetry cubbies, iron hooks, & seating bench that makes staying organized & bringing in groceries a breeze. Additionally, a lovely laundry with more built-in cabinetry and butcher block folding countertop completes the space. Make your way to the spacious primary suite that features a tray ceiling, its own exterior door out to the covered back porch, and stunning spa-like primary bathroom with barn door entry, private water closet, floating tub, gorgeous frameless tiled glass shower, double vanity, and a spacious walk-in closet! At the front of the home there are two additional bright bedrooms that share the full hallway bathroom perfectly positioned for easy guest access! Conveniently located in West Cobb County this home has easy access to shopping, dining, and near-by parks like Silver Comet Trail and Mud Creek Soccer Complex! Enjoy easy routes to major traveling highways such as I-20, I-285, Austell Rd, & East West Connector. If you are looking to simply move-in, this home will be the right one!
Room Types
Foyer
-
Dimensions -
0 sqft
Laundry
-
Dimensions -
0 sqft
Other
-
Dimensions -
0 sqft
Similar Properties (No results)
Listing courtesy of: IHRT01