
53
$959,000 Sale
Listed 20 hours ago
4308 Sprucebough Drive
· 6
· 4.50
· 4
· 4822
Key Facts
Key facts for 4308 Sprucebough Drive
Property Type
House, European,Traditional
Parking
Garage,Garage Door Opener,Kitchen Level , 4 parking
MLS #
10882177
Size
4822 sqft
Basement
Bath Finished,Exterior Entry,Finished,Full,Interior Entry
Listed on
-
Lot size
-
Tax
$2,886 /yr
Days on Market
-
Year Built
1988
Maintenance Fee
$120/mo

Description
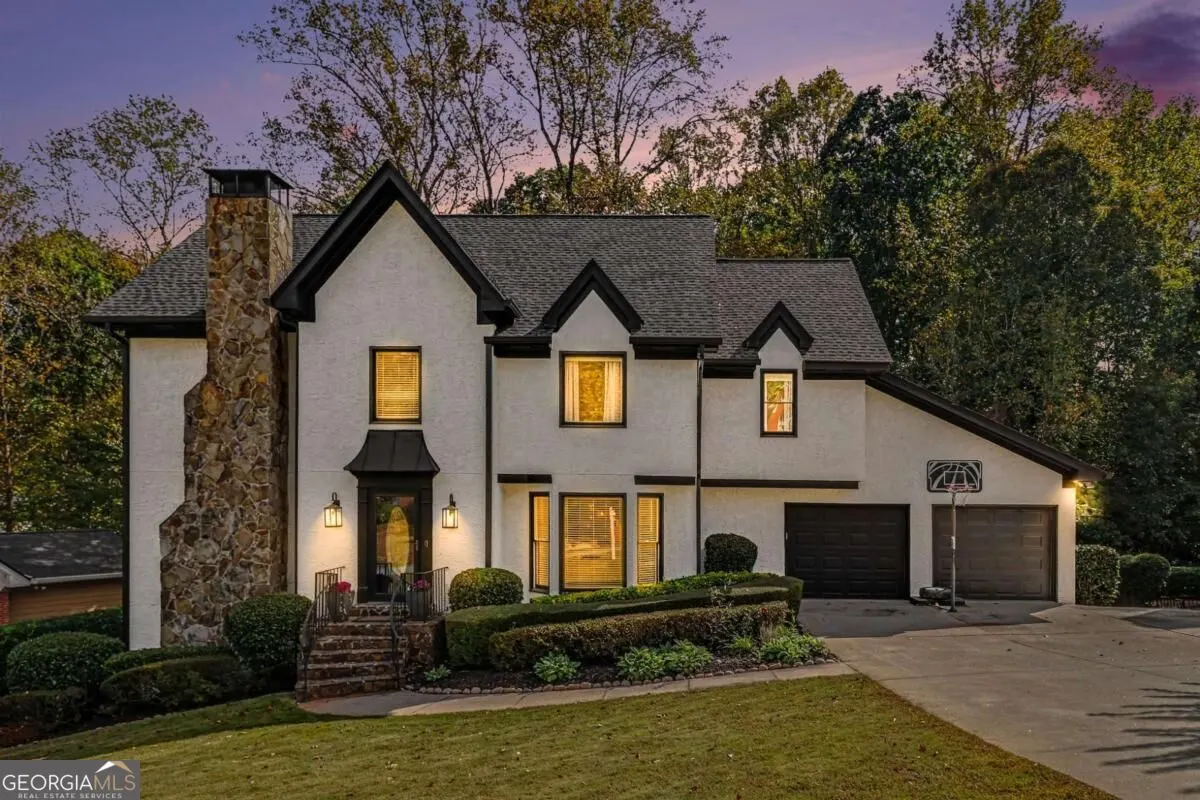
A complete refresh in one of East Cobb's most established pockets. 4308 Sprucebough Drive offers about 4,600 sq ft on three finished levels. The updated exterior has a stone chimney, black-framed windows, and professional landscaping, and the home sits on a wooded lot in the Pope High School distric...t. The two-story foyer opens to wide-plank flooring that runs through the main level. The family room features beamed ceilings, a stacked-stone linear fireplace, and door to the deck. A separate living room has its own stone fireplace, and the formal dining room and an office with shelving complete the front of the house. The renovated kitchen is the center of the home. It has white shaker cabinetry, stone countertops, a tile backsplash, stainless appliances, a wall oven/microwave stack, and a large island with seating, pendant lighting, and a gold-finish faucet. A main-level bedroom suite with a private bath and walk-in closet works well for guests or single-level living. Upstairs, the primary suite includes a sitting area with a stacked-stone fireplace and a 21-ft walk-in closet with built-in shoe storage. The spa bath has a freestanding soaking tub, a frameless glass shower, and a double vanity. Three additional bedrooms and a hall bath complete the level. The terrace level is its own living space. It has a full second kitchen, a large exercise area, a bedroom, a full bath, and a wine room with built-in shelving. That setup works for guests, extended stays, or a dedicated gym. Outdoors, a 40-ft deck sits above an 800+ sq ft covered patio, both overlooking a private, wooded backyard. The two-car garage and a laundry room with butcher-block counters add everyday function. The home is zoned for Timber Ridge Elementary, Dodgen Middle, and Pope High. Whole Foods at Merchants Walk, The Avenue East Cobb, and the shopping and dining along Johnson Ferry and Shallowford Roads are all a short drive away.
Room Types
Bonus Room
-
Dimensions -
0 sqft
Den
-
Dimensions -
0 sqft
Foyer
-
Dimensions -
0 sqft
Similar Properties (No results)
Listing courtesy of: KWRP01