
44
$279,300 Sale
Listed 16 hours ago
5849 Amerson Lane
· 3
· 2.50
· 2
· 2843
Key Facts
Key facts for 5849 Amerson Lane
Property Type
House, Traditional
Parking
Garage Door Opener,Detached,Garage,Attached,Basement , 2 parking
MLS #
10880748
Size
2843 sqft
Basement
None
Listed on
-
Lot size
-
Tax
$4,095 /yr
Days on Market
-
Year Built
2004
Maintenance Fee
$ 0/mo

Description
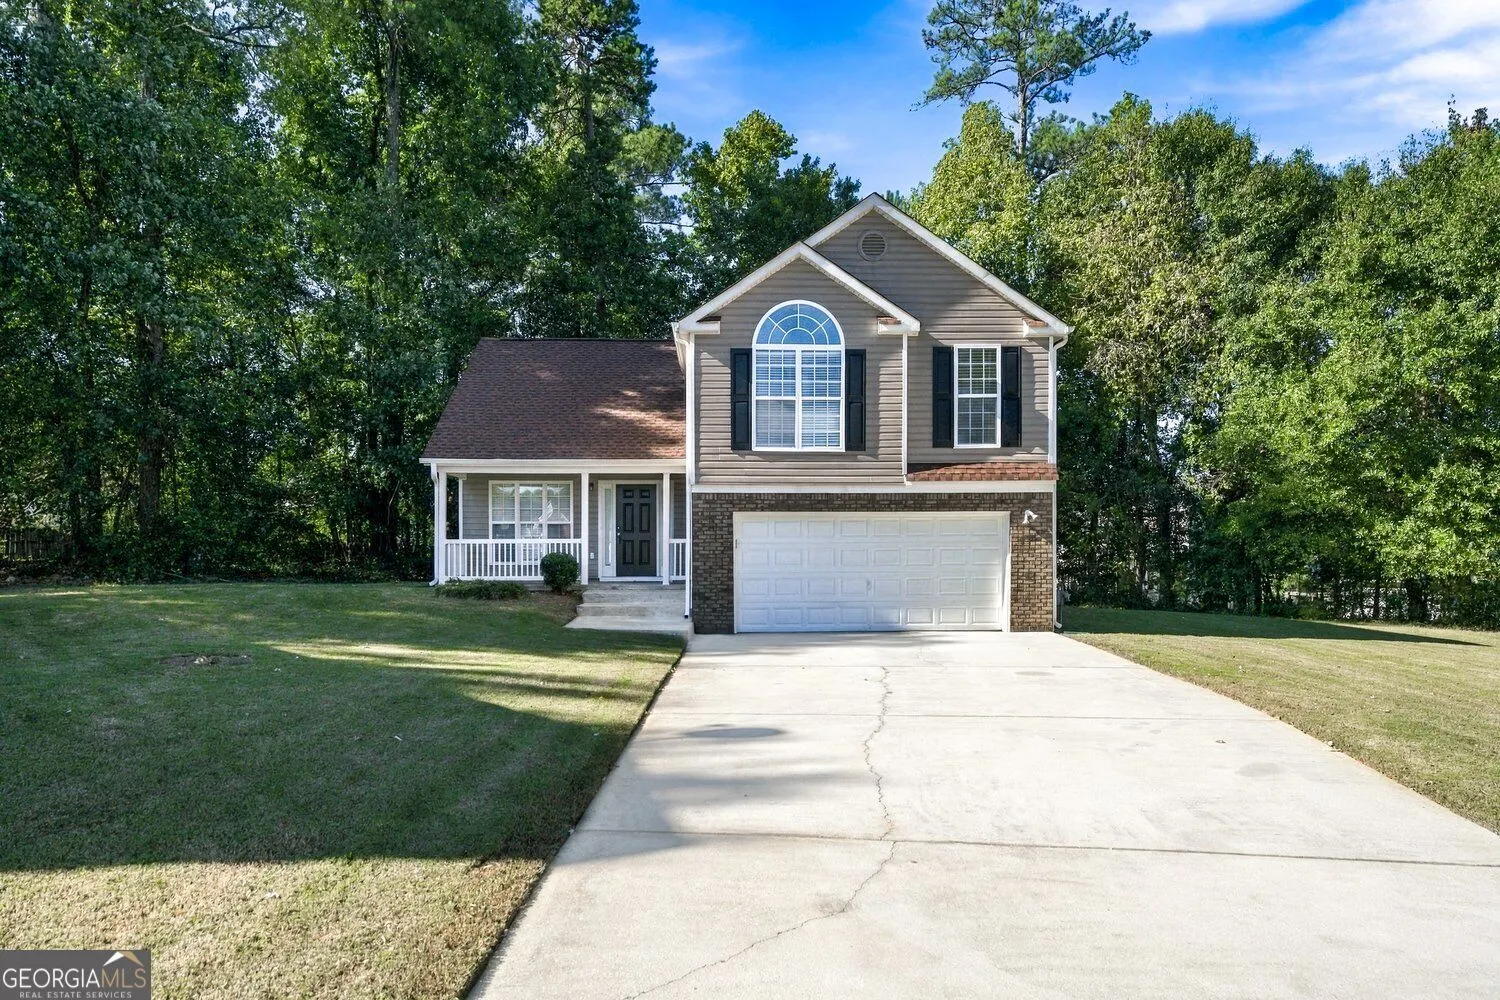
5849 Amerson Lane, located in Ellenwood, GA, offers a sophisticated residential experience within a thoughtfully maintained split-level property. Constructed in 2004, this 2,843-square-foot residence presents an attractive opportunity for those seeking a home defined by both character and structural... integrity. The kitchen serves as the functional heart of the home, featuring a practical G-shaped layout that maximizes efficiency. It is equipped with premium stainless steel appliances and durable stone counters, while the integrated peninsula provides a seamless transition for meal preparation and informal gathering. The living room is centered around a traditional fireplace, offering a defined space for relaxation and hosting. This area creates a refined atmosphere conducive to comfort and daily living. Beyond the primary interior spaces, the property includes a porch that extends the living area to the outdoors. Practical needs are addressed by the convenience of a built-in garage, ensuring streamlined access to the home. Contact our team today to schedule your private tour and experience the balanced design of this exceptional Ellenwood residence firsthand. Beautifully fully renovated split-level home located in a quiet residential neighborhood in Ellenwood. This move-in ready property features 3 spacious bedrooms and 2.5 bathrooms, offering a comfortable and functional layout for modern living. This home sits on large 0.3229-acres lot, providing plenty of outdoor space for entertaining, gardening, or relaxing, featuring modern modern finishes, updates flooring, fresh paint, and stylish fixtures throughout. The main living area includes a bright open living room with a fireplace, perfect for gathering with family and guests. The kitchen has been upgraded with new granite countertops and update appliances, flowing into an eat-in dining space ideal for everyday meals or entertaining. Upstairs, the master bedroom suite offers a private master bathroom with separate bathtub and shower with door, while two additional bedroom share a full bathroom in hallway with full tub. 2 car garage with long driveway that you can park up or additional 6 car. NO HOA, NO RENTAL RESTRICTION
Room Types
Family Room
-
Dimensions -
0 sqft
Similar Properties (No results)
Listing courtesy of: KTLR01