
1
$796,588 Sale
Listed 1 day
301 Shepherds Trace
· 4
· 3.50
· 4
· 3200
Key Facts
Key facts for 301 Shepherds Trace
Property Type
House, Brick 4 Side,Craftsman,Ranch
Parking
Attached,Garage,Kitchen Level,Side/Rear Entrance , 4 parking
MLS #
10878136
Size
3200 sqft
Basement
None
Listed on
-
Lot size
-
Tax
$1,224.32 /yr
Days on Market
-
Year Built
2026
Maintenance Fee
$300/mo

Description
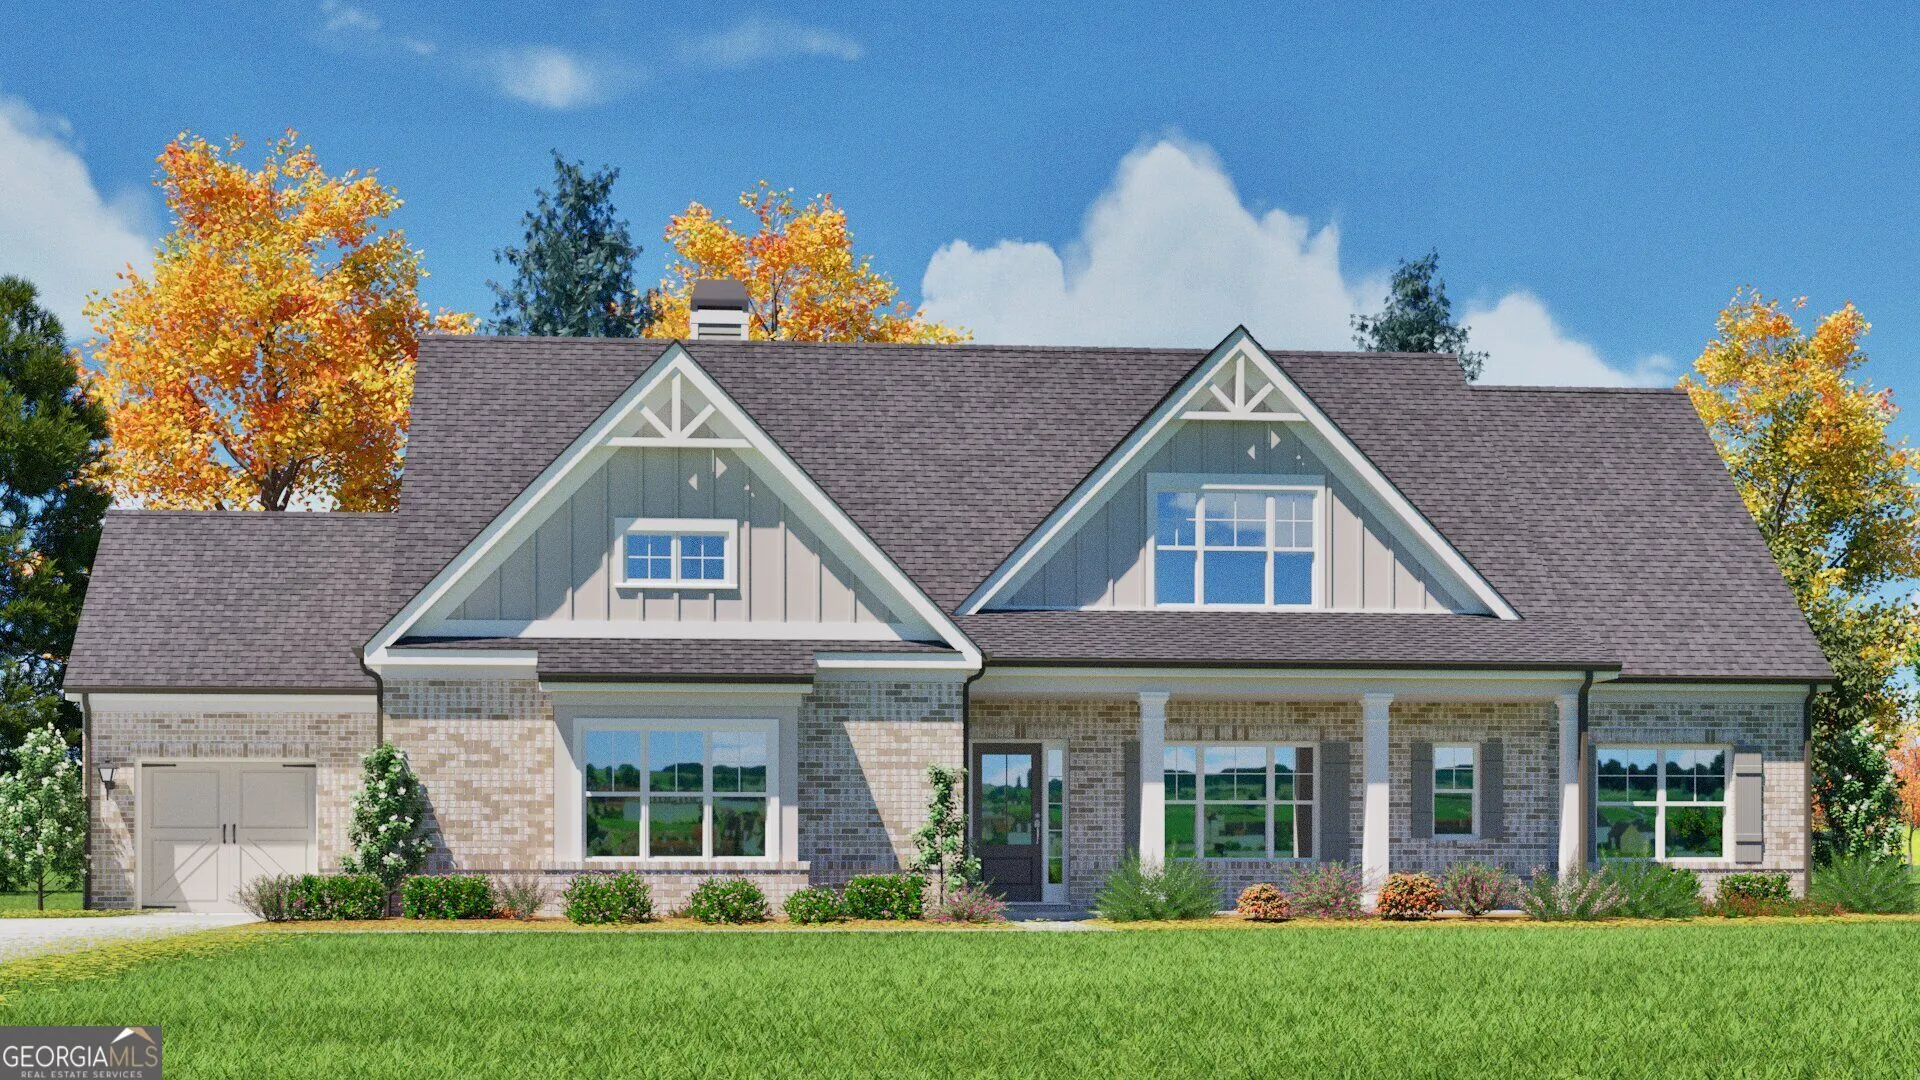
The Riley ranch. 4-Car garage! Keeping Room. Designed for modern living and effortless entertaining, The Riley is a highly sought-after ranch floor plan. You'll love the airy, spacious foyer, 4 comfortable bedrooms, and 3.5 well-appointed baths. The formal dining room is highlighted by a stunning co...ffered ceiling. Enjoy plenty of space for your vehicles in the 4-car garage. The main living space showcases a built-in bookcase and fireplace. The spacious owner's suite with vaulted ceilings has a large walk-in closet, dual vanities, a freestanding soaking tub, and a walk-in tiled shower. The designer kitchen features an oversized island, gas cooktop, double wall oven, abundant counter space and walk-in pantry. Additional features include a first-floor walk-in laundry room, powder room and mud bench. Upstairs, you'll find a fourth bedroom and bath with a loft area. Beautiful keeping room off the breakfast area is a must see. Curb appeal abounds with a welcoming front porch, covered back patio and professionally landscaped yard. Up to 20k incentive with preferred lender. Completion Date January 2027.
Room Types
Bonus Room
-
Dimensions -
0 sqft
Family Room
-
Dimensions -
0 sqft
Loft
-
Dimensions -
0 sqft
Similar Properties (No results)
Listing courtesy of: RELI01