
86
$939,900 Sale
Listed 1 day
5925 Masters Club Drive
· 6
· 5
· 3
· 5645
Key Facts
Key facts for 5925 Masters Club Drive
Property Type
House, Traditional
Parking
Attached,Garage,Kitchen Level,Side/Rear Entrance , 3 parking
MLS #
10877680
Size
5645 sqft
Basement
Bath Finished,Daylight,Finished,Full,Interior Entry
Listed on
-
Lot size
-
Tax
$8,958 /yr
Days on Market
-
Year Built
1994
Maintenance Fee
$1,452/mo

Description
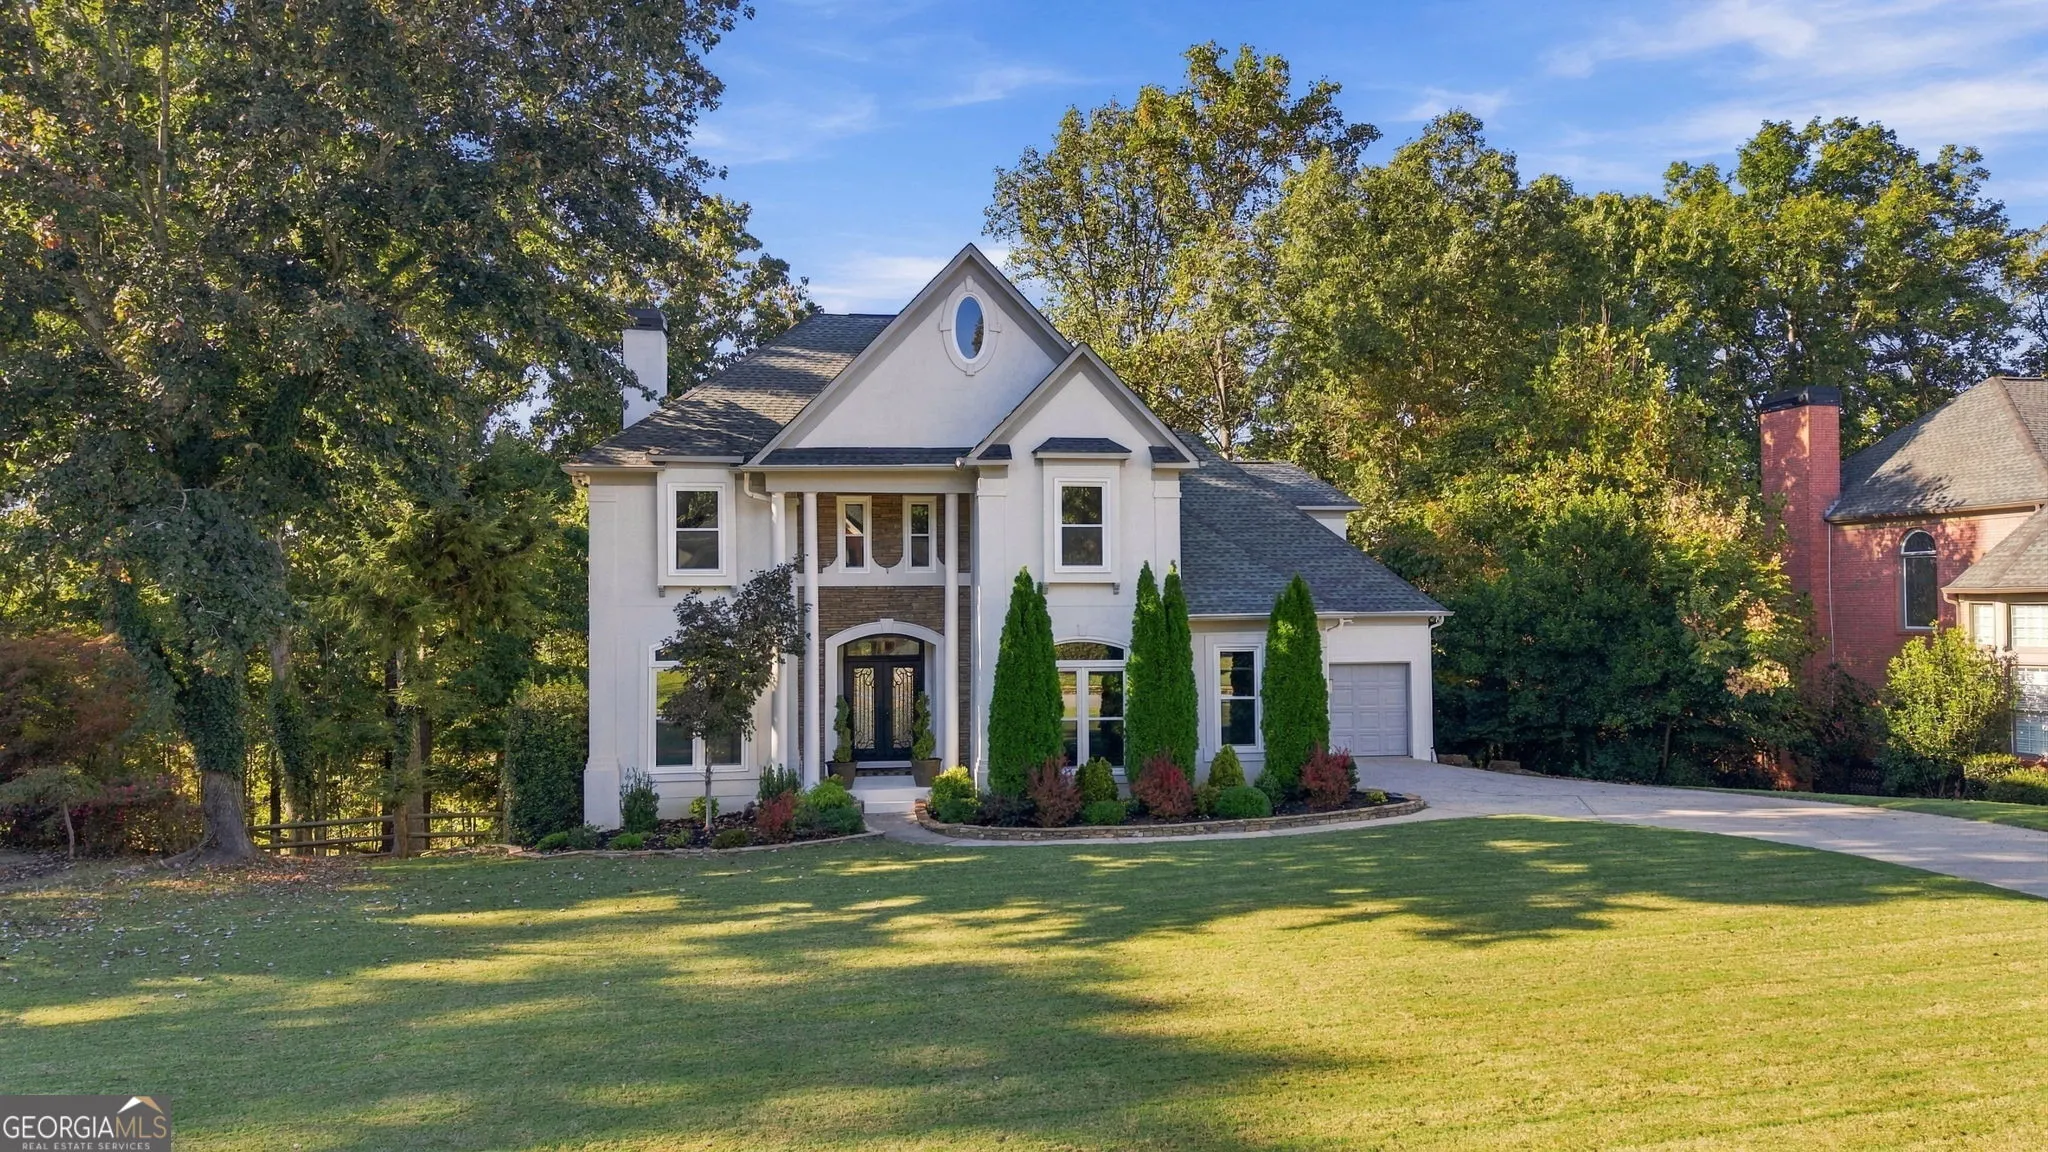
Stunning and beautifully updated 6 bedroom/5 bath home with a newer hot water heater, three car garage, on a finished terrace, offering over 5,500 square feet of thoughtfully designed living space in the prestigious Olde Atlanta Club. Set on a beautifully maintained landscaped lot with a fenced back...yard and a wooded backdrop, this exceptional home combines timeless elegance, intricate craftsmanship, and an incredible lifestyle just steps from the clubhouse. MAIN LEVEL: A grand entry welcomes you through double iron doors into the two-story foyer, opening to a formal dining room and study featuring a fireplace, custom built-ins, and a library ladder. Hardwood floors, desirable designer finishes, and attention to detail continue throughout the main level and into the vaulted living room showcases exposed wood beams and a striking stacked stone double-sided fireplace shared with the adjoining, beautifully appointed eat-in kitchen. Designed for an occasion with an island, breakfast bar seating, five-burner gas range, stainless steel hood, brick backsplash, and pantry. All showcased by desirable lighting. A cozy keeping room extends the living space and leads to a screened, all-seasons sunroom filled with natural light from overhead skylights. A main-level bedroom and full bathroom offer ideal accommodations for guests. UPPER LEVEL: The glamorous primary suite creates a private retreat with French door entry, hardwood flooring, a freestanding soaking tub, frameless walk-in shower, double vanity, and spacious wardrobe closet. Three secondary bedrooms, two full bathrooms, including two of the bedrooms serving as private en-suites. FINISHED TERRACE LEVEL: Expands the possibilities even further, offering an open bonus flex space ideal for a billiards area, game room, second family room, or ultimate entertainment retreat, along with an additional bedroom and full bathroom. Unfinished space provides a blank canvas for future customization, whether envisioning additional storage, expanded living quarters, or adding a second kitchen. With its flexible layout and multiple gathering spaces, this home is exceptionally suited for multi-generational living, or creating the ultimate entertainment experience. AMENITIES: Beyond your backyard, enjoy the exclusive Olde Atlanta Club lifestyle, with a short walk to the clubhouse and easy access to the golf course just steps away. Residents also enjoy multiple lighted tennis and pickleball courts, an Olympic-style swimming pool, a second resort-style pool, playground, basketball facilities, and so much more. Located just south of Lake Lanier and minutes from schools, shopping, dining, and everyday conveniences, this remarkable property offers an exceptional combination of luxury, space, versatility, and sought-after community amenities!
Room Types
Bonus Room
-
Dimensions -
0 sqft
Family Room
-
Dimensions -
0 sqft
Laundry
-
Dimensions -
0 sqft
Similar Properties (No results)
Listing courtesy of: RESU01