
37
$699,900 Sale
Listed 1 day
65 Roseclair Drive SE
· 4
· 3
· 1
· 1875
Key Facts
Key facts for 65 Roseclair Drive SE
Property Type
House, Other
Parking
Garage , 1 parking
MLS #
10877571
Size
1875 sqft
Basement
None
Listed on
-
Lot size
-
Tax
$1,721 /yr
Days on Market
-
Year Built
1946
Maintenance Fee
$ 0/mo

Description
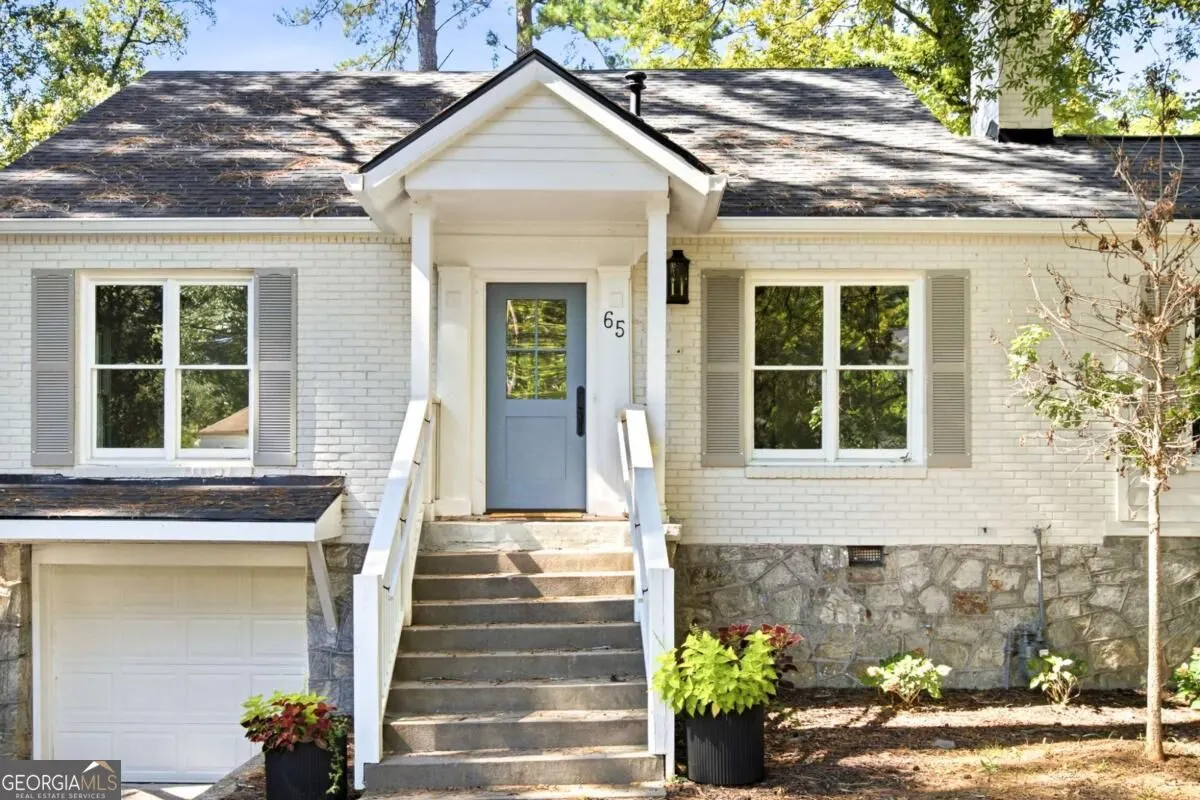
Every single inch of this 1940s Cape Cod has been rebuilt. Helical piers reinforced the structure. A full second story was added. New electrical, plumbing, roof, HVAC, windows, doors, water heater, and crawl space encapsulation - the systems are all new. But the historical details stayed: the origin...al terracotta tile, the fireplace surround, the bones of a house worth keeping. This is not a cookie-cutter renovation. It is a full reinvention. ? 65 Roseclair is one block from the 2nd + Hosea corridor and quiet enough that you'd never know it. PERC Coffee, Poor Hendrix, La Fonda Latina, and Gene's are all 0.25 miles away. Oakhurst Market and Scout in Oakhurst Village are under 0.7 miles. East Lake Golf Club, home of the PGA TOUR Championship, and East Lake Park are both under 1 mile. ? The main level opens to a living room with hardwood floors and a decorative fireplace flanked by a built-in bookshelf - a deliberate nod to the original house. A flex room off the side holds original terracotta tile, crown molding, and large windows with tree-canopy views, currently configured as an office. Two bedrooms and an ocean-inspired cobalt-tile full hall bath complete the main level. The renovated kitchen has dove-gray shaker cabinets, quartz countertops and backsplash, a gas range under a custom-painted hood, stainless steel appliances, and a 3-seat peninsula bar open to the dining room. ? The extended deck fits a grill and a full outdoor dining setup and steps down to a private flat backyard with mature tree canopy on all sides, backing to a city-maintained green space. ? Upstairs, the layout is organized for privacy: primary suite, a second bedroom with its own en-suite bath, and laundry - all grouped together, no trips downstairs. The primary suite has hardwood floors, recessed lighting, and rear tree views. Its bath features a double fluted wood vanity, dual arched mirrors, brass wall sconces, a vaulted ceiling, and a walk-in shower in floor-to-ceiling vertical pearl/gray tile with a marble mosaic floor and a transom window at shower height. The second en-suite has floor-to-ceiling tile, soaking tub, and gold brass fixtures throughout. ? DeKalb County taxes. City of Atlanta address. Oakhurst energy without the Decatur tax bill.
Room Types
Laundry
-
Dimensions -
0 sqft
Office
-
Dimensions -
0 sqft
Similar Properties (No results)
Listing courtesy of: KWIT01