
49
$558,130 Sale
Listed 16 hours ago
1069 Windy Hill Road
· 4
· 3
· 2
· 2505
Key Facts
Key facts for 1069 Windy Hill Road
Property Type
House, Traditional
Parking
Attached,Garage,Garage Door Opener,Kitchen Level,Side/Rear Entrance , 2 parking
MLS #
10875926
Size
2505 sqft
Basement
None
Listed on
-
Lot size
-
Tax
-
Days on Market
-
Year Built
2026
Maintenance Fee
$1,200/mo

Description
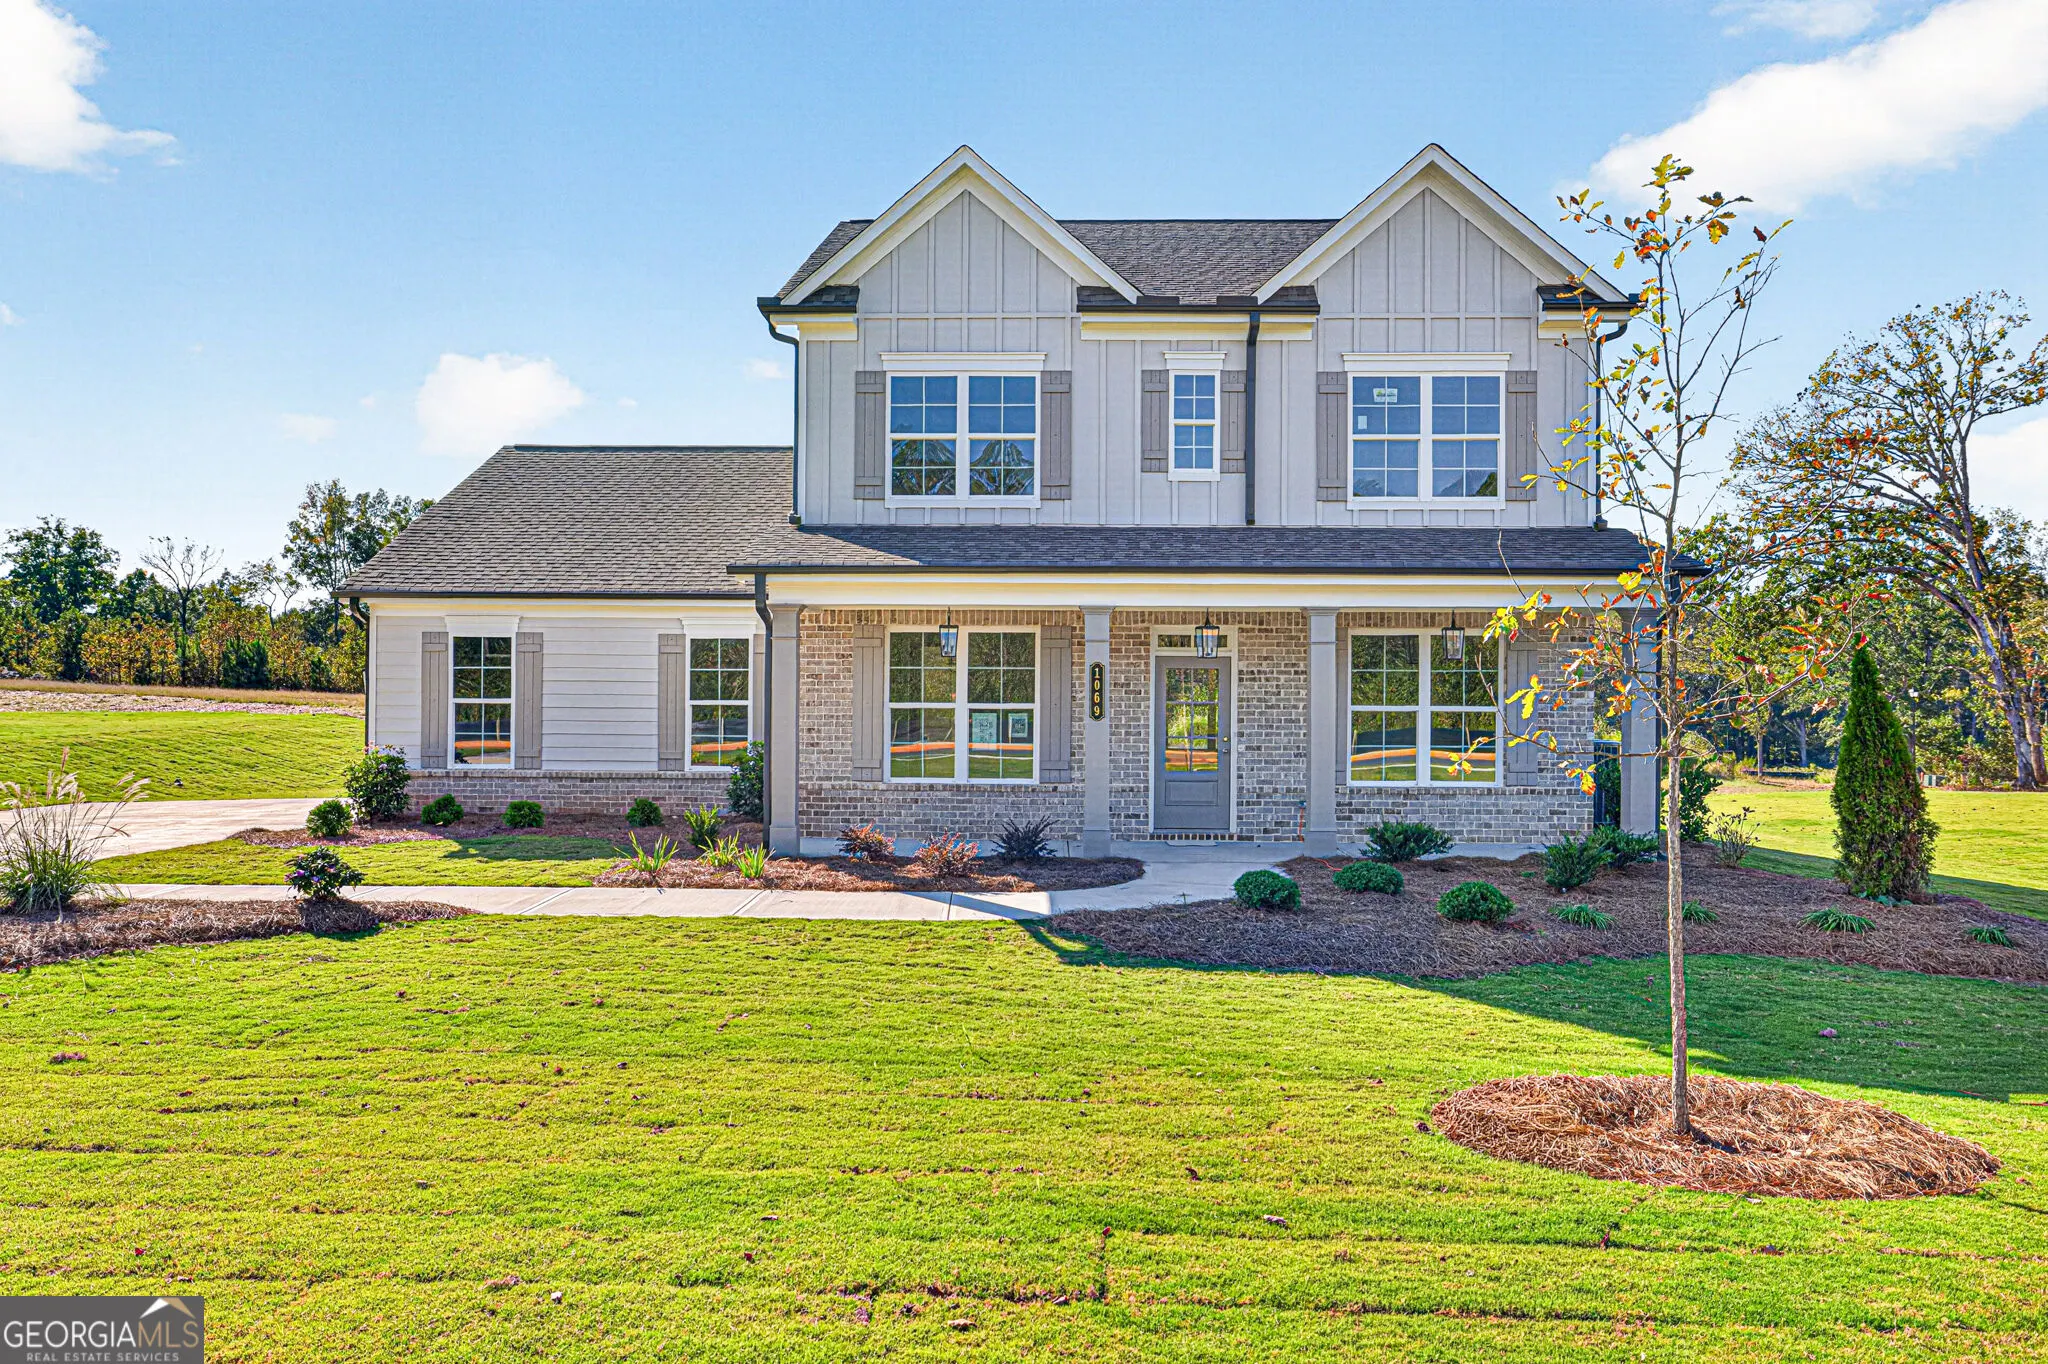
Lot 7 - The Lakehurst - Welcome to Windy Lake Manor by Tipton Homebuilders, where refined farmhouse design meets the space and privacy today's buyers crave. Nestled on a spacious 0.689-acre homesite, the Lakehurst (Elevation A) blends timeless style with thoughtful functionality, offering 4 bedrooms..., 3 baths and a side-entry garage for added curb appeal. Designed with both comfort and entertaining in mind, the open-concept floor plan features a beautifully appointed kitchen showcasing quartz countertops, designer backsplash, abundant cabinetry and seamless flow into the main living spaces. Rich hardwood flooring extends through the dining room, study, laundry room and secondary baths, adding warmth and elegance throughout. The private owner's retreat boasts a spa-inspired bath featuring a zero-entry shower with upgraded tile finishes, creating a luxurious everyday escape. Additional features include a dedicated study, mudroom with built-in lockers, upper-level storage space and a covered rear porch enhanced for outdoor living and year-round enjoyment. Built to Jackson EMC Right ChoiceTM standards, this home delivers exceptional energy efficiency, lower utility costs and long-term peace of mind. Right Choice homeowners enjoy approximately 5% lower annual energy bills, energy usage guarantees for heating and cooling, and a 1-year comfort warranty. Residents of Windy Lake Manor will enjoy planned amenities including a pool, cabana and pickleball courts, all within a community defined by quality craftsmanship, spacious homesites and timeless appeal. In addition, the builder includes Quality Builders Warranty. Ask about current builder incentives and preferred lender opportunities. All home and community information (including floor plans and community amenities) is subject to change and is not guaranteed during the building process.
Room Types
Bonus Room
-
Dimensions -
0 sqft
Family Room
-
Dimensions -
0 sqft
Foyer
-
Dimensions -
0 sqft
Similar Properties (No results)
Listing courtesy of: HWRL01