
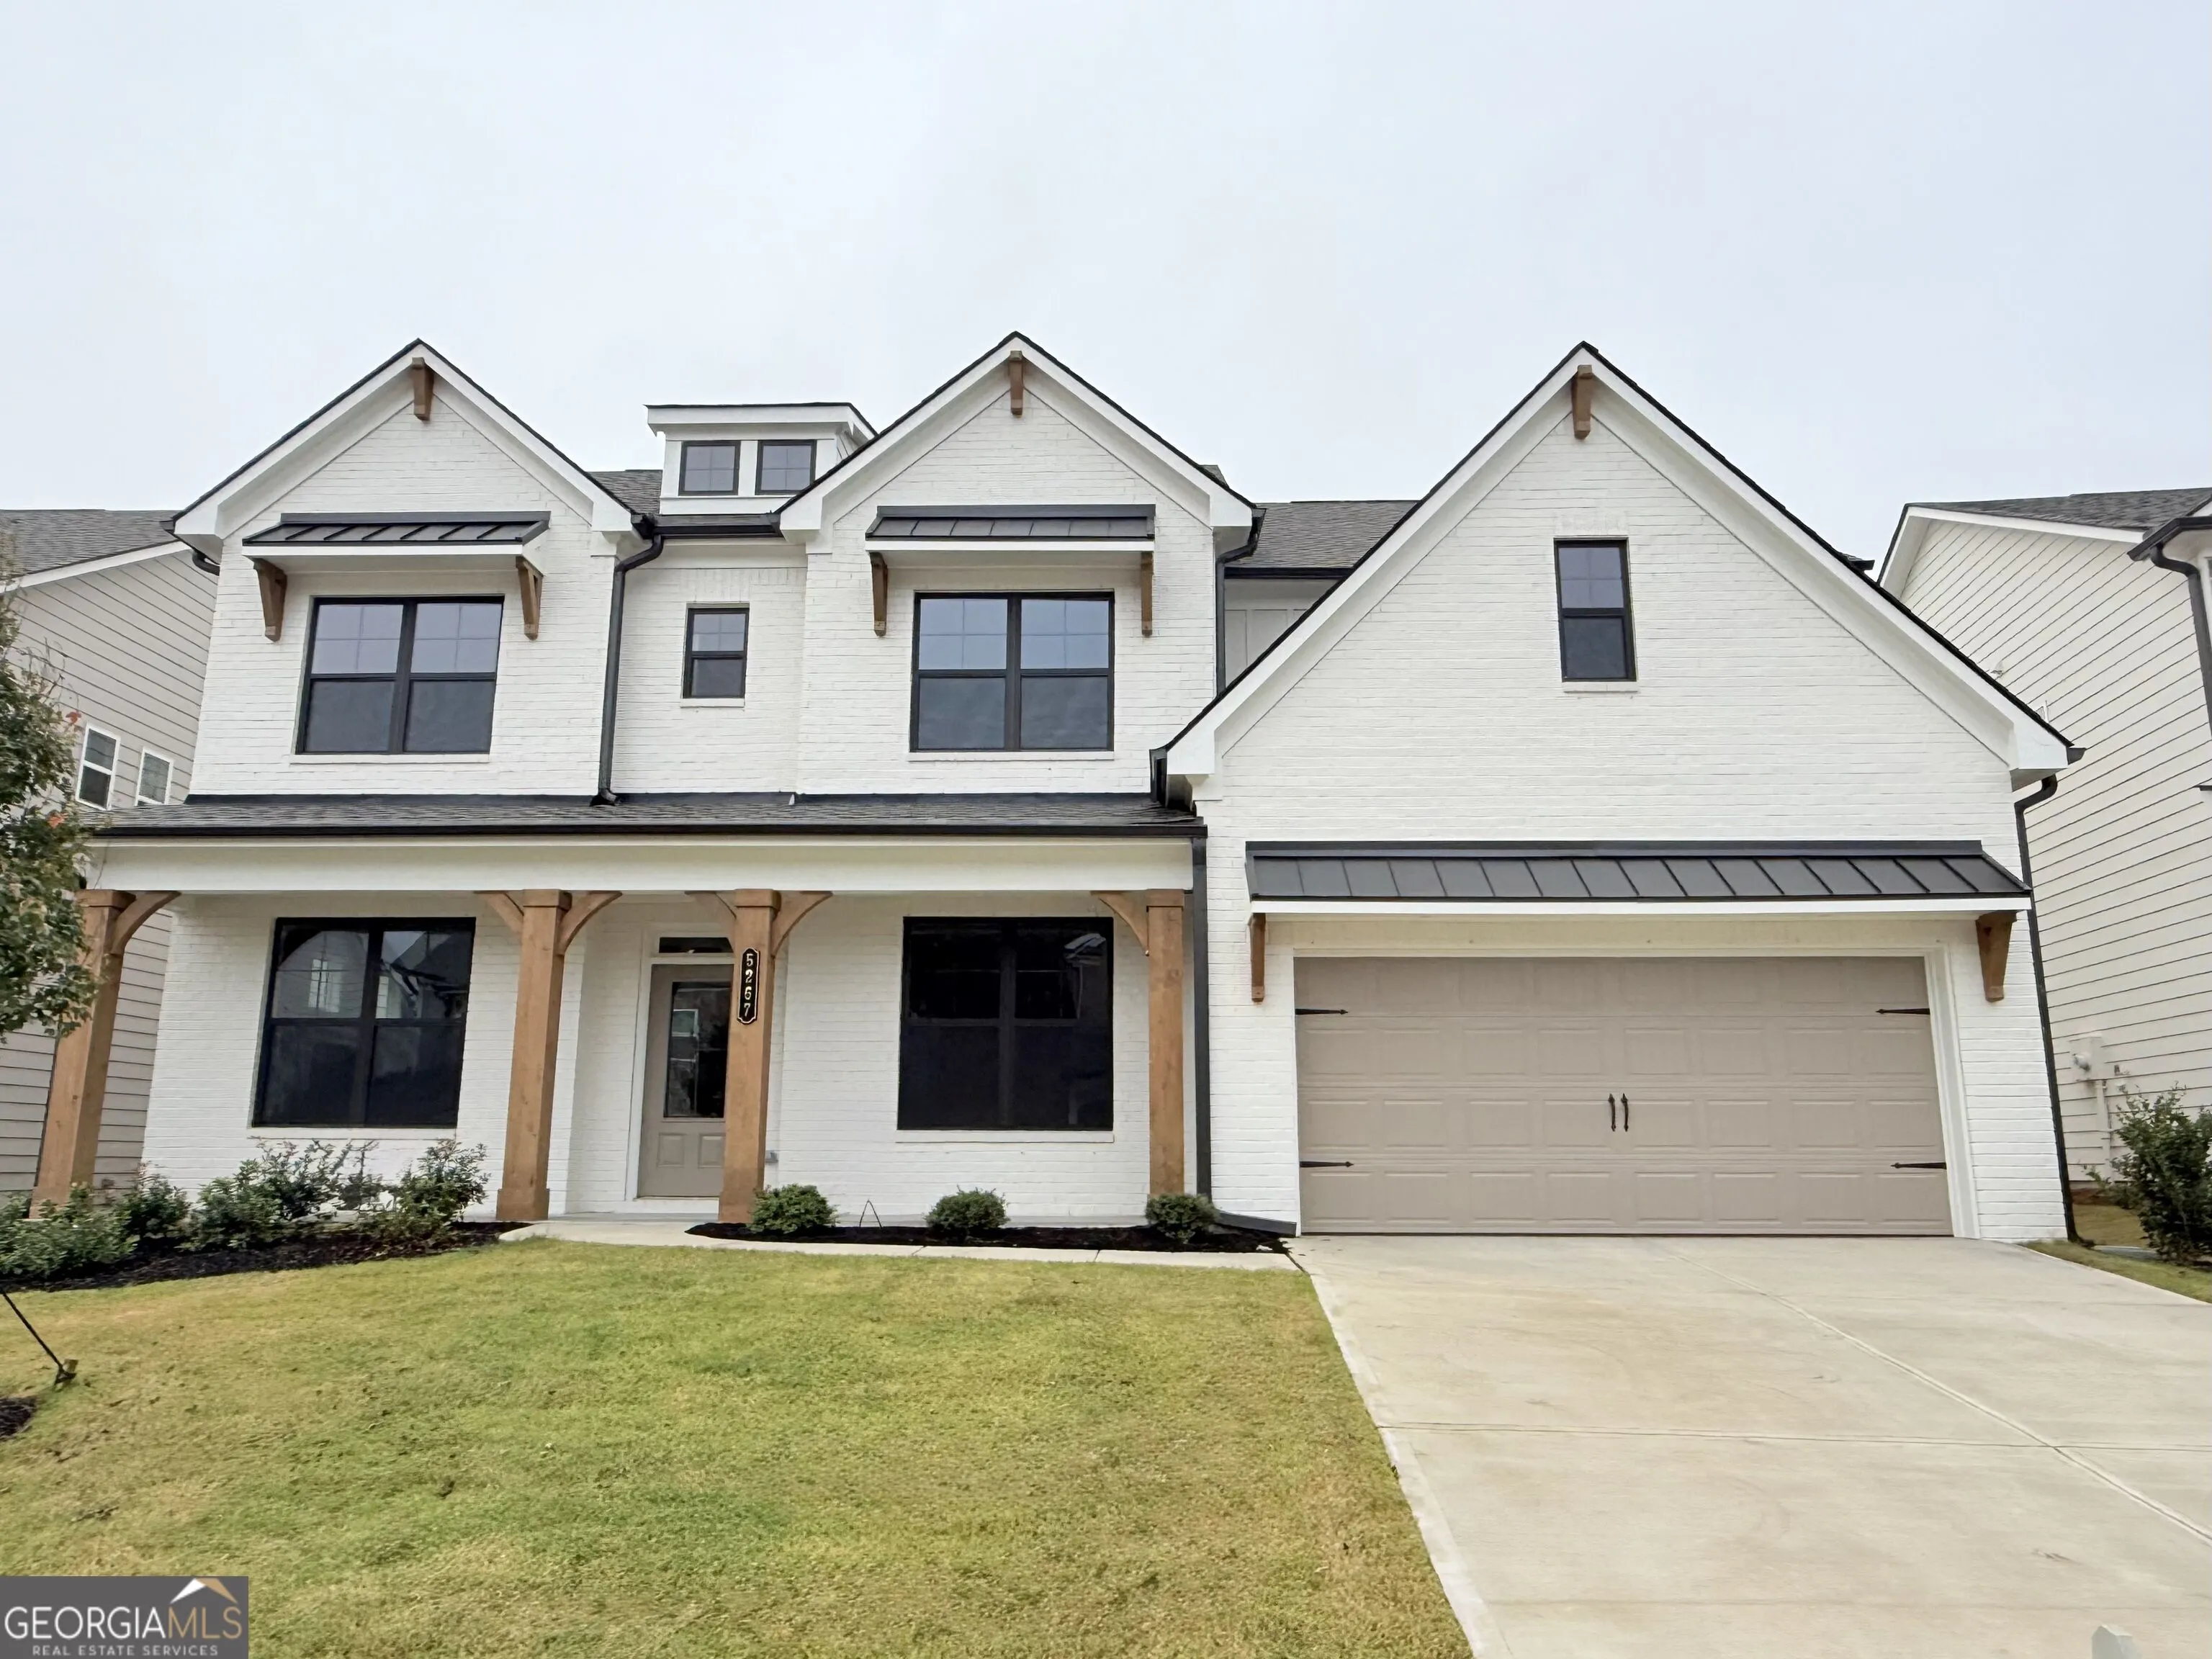
100
$624,307 Sale
Listed 3 days ago
5267 Baymont Drive #157A
· 5
· 4
· 2
· 3445
Key Facts
Key facts for 5267 Baymont Drive #157A
Property Type
House, Brick Front,Traditional
Parking
Garage,Garage Door Opener,Kitchen Level , 2 parking
MLS #
10870196
Size
3445 sqft
Basement
None
Listed on
-
Lot size
-
Tax
$10 /yr
Days on Market
-
Year Built
2026
Maintenance Fee
$650/mo

Description
Turnbridge **PLEASE CONTACT THE LISTING AGENT TO LEARN ABOUT OUR AMAZING INCENTIVES!** This spacious 5-bedroom, 4-bathroom home offers a functional and elegant layout perfect for modern living. The main level features a guest suite with a full bath, a formal living room or study, a formal dining... room, and a large great room with raised beam ceilings and that opens to the breakfast area and kitchen. The kitchen includes an island with bar stool seating, a walk-in pantry, and plenty of workspace, making it ideal for both everyday meals and entertaining. A mudroom with a built-in valet is conveniently located off the garage entry. Upstairs, you'll find a versatile media loft for game and movie night, the primary suite with a luxurious bathroom including a 7ft Shower, and three additional bedrooms. Two of the secondary bedrooms share a private shared bathroom, while the third is a private suite complete with its own bathroom and walk-in closet. The laundry room is also located upstairs for added convenience. Enjoy and relax on the covered Patio. Embrace the future with the included SMART HOUSE PACKAGE, featuring cutting-edge technology such as Ring Doorbell, Echo Show 8", Ecobee Thermostats, and Kwikset Halo Smart Front Door Lock. The WIFI-enabled garage door opener adds an extra layer of convenience. Conveniently located to Chateau Elan, Braselton, Hoschton & Flowery Branch.
Room Types
Foyer
-
Dimensions -
0 sqft
Great Room
-
Dimensions -
0 sqft
Loft
-
Dimensions -
0 sqft
Similar Properties (No results)
Listing courtesy of: CHAF01