81
$359,900 Sale
Listed 5 days ago
101 Bridgemill Drive
· 5
· 3
· -
· 2961
Key Facts
Key facts for 101 Bridgemill Drive
Property Type
House, Traditional
Parking
Attached,Garage Door Opener
MLS #
10868978
Size
2961 sqft
Basement
Bath Finished,Daylight,Exterior Entry,Finished,Interior Entry
Listed on
-
Lot size
-
Tax
$5,568 /yr
Days on Market
-
Year Built
2006
Maintenance Fee
$480/mo

Description
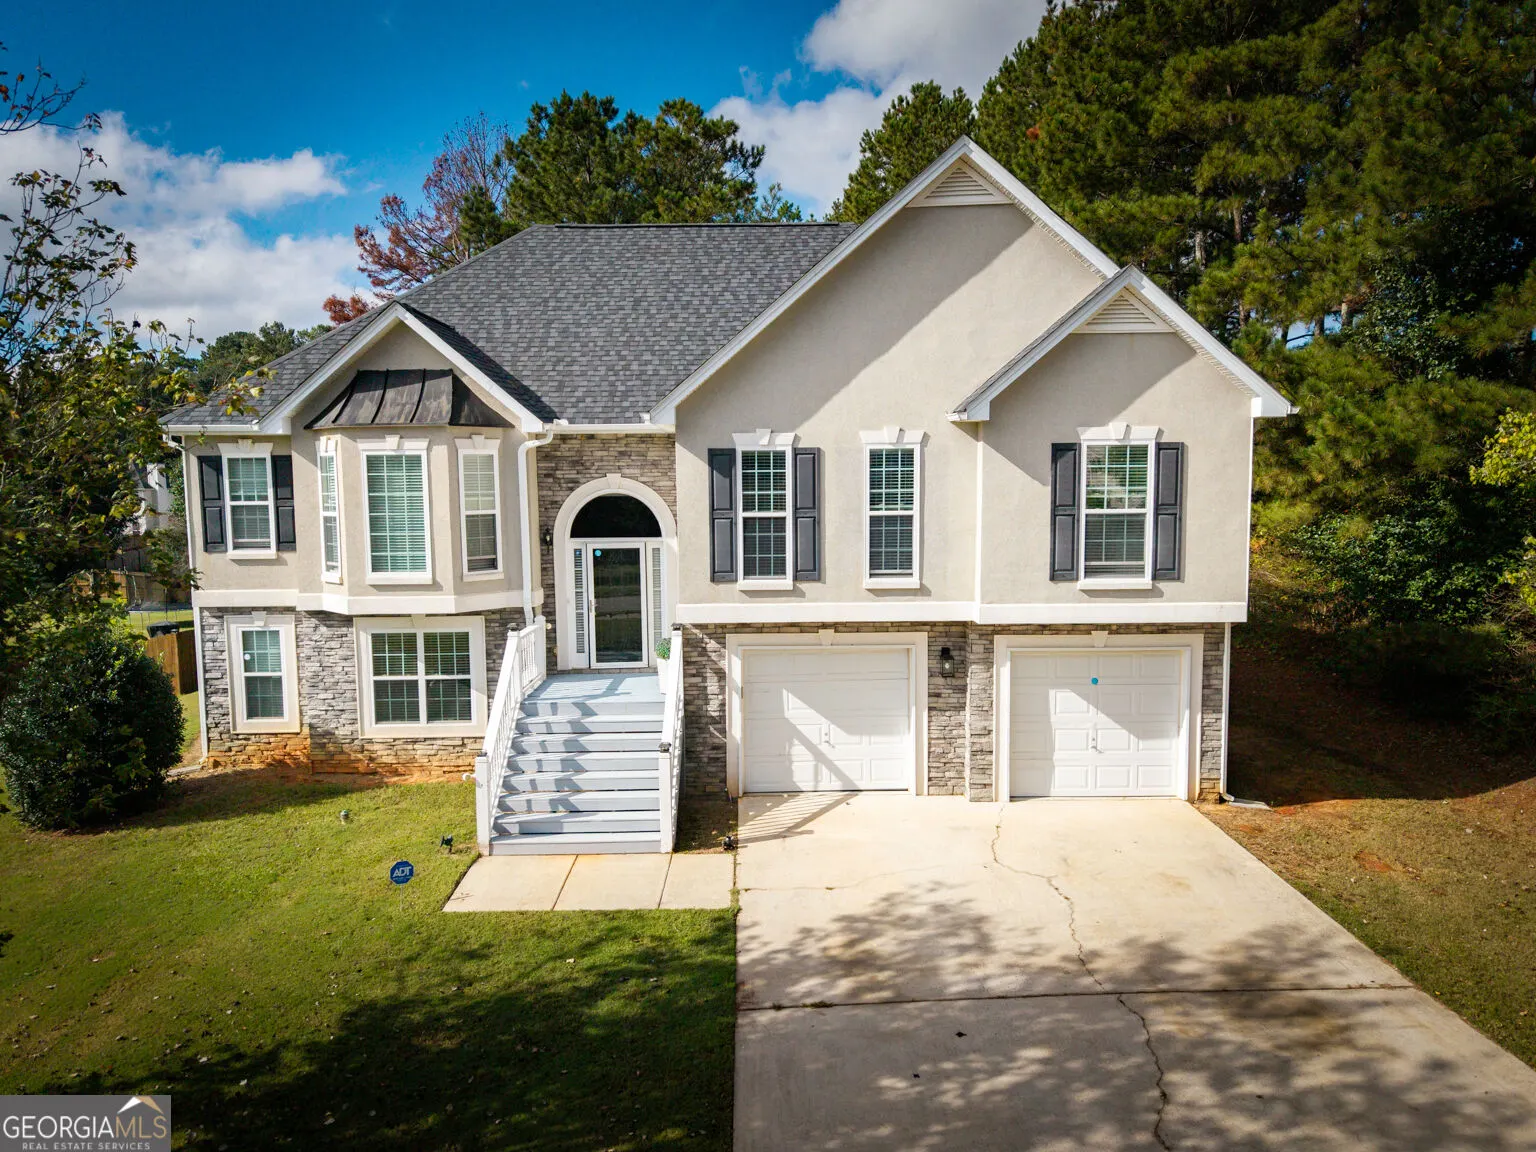
This beautiful two-story split-foyer home offers plenty of room to spread out and a flexible layout in a great location. The main level includes a separate dining room, a spacious family room with a gas-starter fireplace, and a well-equipped kitchen with a breakfast bar, breakfast nook, and pantry. ...From the breakfast area, step out onto a deck that overlooks a private backyard-perfect for relaxing or entertaining. The primary suite features a cozy sitting area, trey ceiling, abundant natural light, and a lovely en-suite with a soaking tub, separate shower, and walk-in closet. Two more bedrooms and a full bath complete the main level. Downstairs, you'll find two additional bedrooms, another full bath, a bonus room, and an unfinished space for storage or future projects. With a new roof in March 2026, fresh interior paint, and meticulous upkeep, this home is move-in ready. Residents enjoy access to a community pool, clubhouse, playground, and picnic area, all close to downtown Hampton, McDonough Square, and convenient interstate routes.
Room Types
Bonus Room
-
Dimensions -
0 sqft
Exercise Room
-
Dimensions -
0 sqft
Other
-
Dimensions -
0 sqft
Similar Properties (No results)
Listing courtesy of: BULR3