
21
$430,900 Sale
Listed 5 days ago
460 Cantrell Drive
· 3
· 2
· -
· 2008
Key Facts
Key facts for 460 Cantrell Drive
Property Type
House, Brick/Frame,Ranch
Parking
Attached,Garage,Garage Door Opener
MLS #
10868552
Size
2008 sqft
Basement
None
Listed on
-
Lot size
-
Tax
$1 /yr
Days on Market
-
Year Built
2025
Maintenance Fee
$575/mo

Description
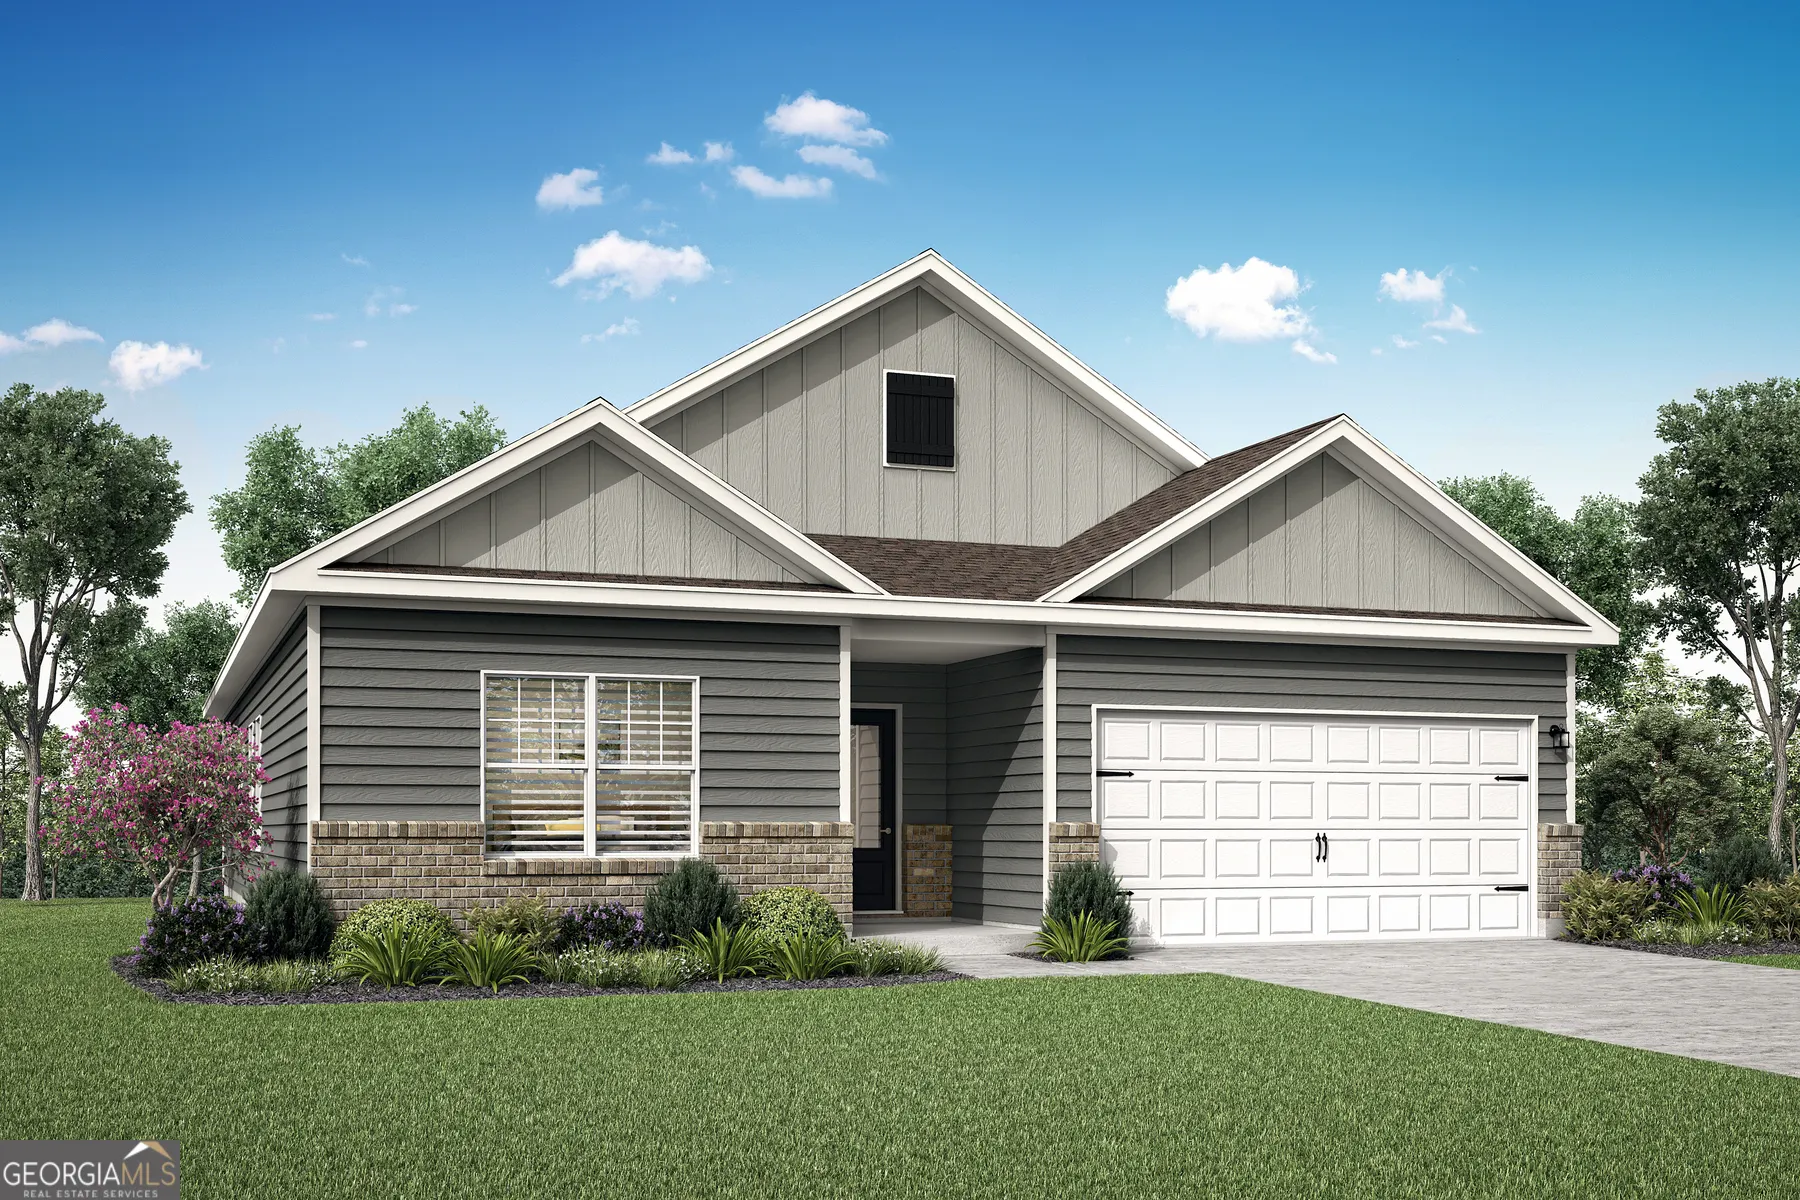
Beautifully designed to complement the way you live, 460 Cantrell Drive offers the perfect blend of comfort, style, and functionality with the Davenport plan by LGI Homes. This 3-bedroom, 2-bathroom home offers an inviting open layout designed to bring people together, featuring a spacious great roo...m that flows effortlessly into the dining area and fully equipped kitchen. Whether you're hosting friends, gathering for dinner, or enjoying a quiet evening at home, the connected living spaces make entertaining feel easy and natural. The kitchen shines with stainless-steel Whirlpool appliances, quartz countertops, and stylish upper-wood cabinets, all included in the CompleteHome PlusTM package. A sunroom-style dining space filled with natural light provides an inviting setting for meals, conversation, and memorable gatherings. The large primary suite easily accommodates a king-sized bed and boasts dual walk-in closets along with a spa-inspired en-suite bathroom complete with a relaxing soaking tub and separate shower. Two additional bedrooms provide flexible living space, while the laundry room serves double duty as a mudroom to help keep your home organized and clutter-free. Extend the entertainment outdoors on the covered back patio, perfect for relaxing, dining, or spending time with family and friends. A professionally landscaped front yard adds even more curb appeal. Additional upgrades include recessed lighting, a Wi-Fi-enabled garage door opener, and a spacious two-car garage. Located in the desirable Mount Tabor Pointe community, 460 Cantrell Drive offers a perfect blend of style, comfort, and convenience, ready for you to move in and make it your own. Color schemes vary by floorplan and elevation.
Room Types
Family Room
-
Dimensions -
0 sqft
Foyer
-
Dimensions -
0 sqft
Laundry
-
Dimensions -
0 sqft
Similar Properties (No results)
Listing courtesy of: LGIH01