
32
$394,150 Sale
Listed 6 hours ago
226 Foxtrot Avenue
· 3
· 2.50
· 2
· 1708
Key Facts
Key facts for 226 Foxtrot Avenue
Property Type
Townhome, Brick Front,Craftsman,Traditional
Parking
Garage,Garage Door Opener,Kitchen Level , 2 parking
MLS #
10852408
Size
1708 sqft
Basement
None
Listed on
-
Lot size
-
Tax
$2,400 /yr
Days on Market
-
Year Built
2026
Maintenance Fee
$2,400/mo

Description
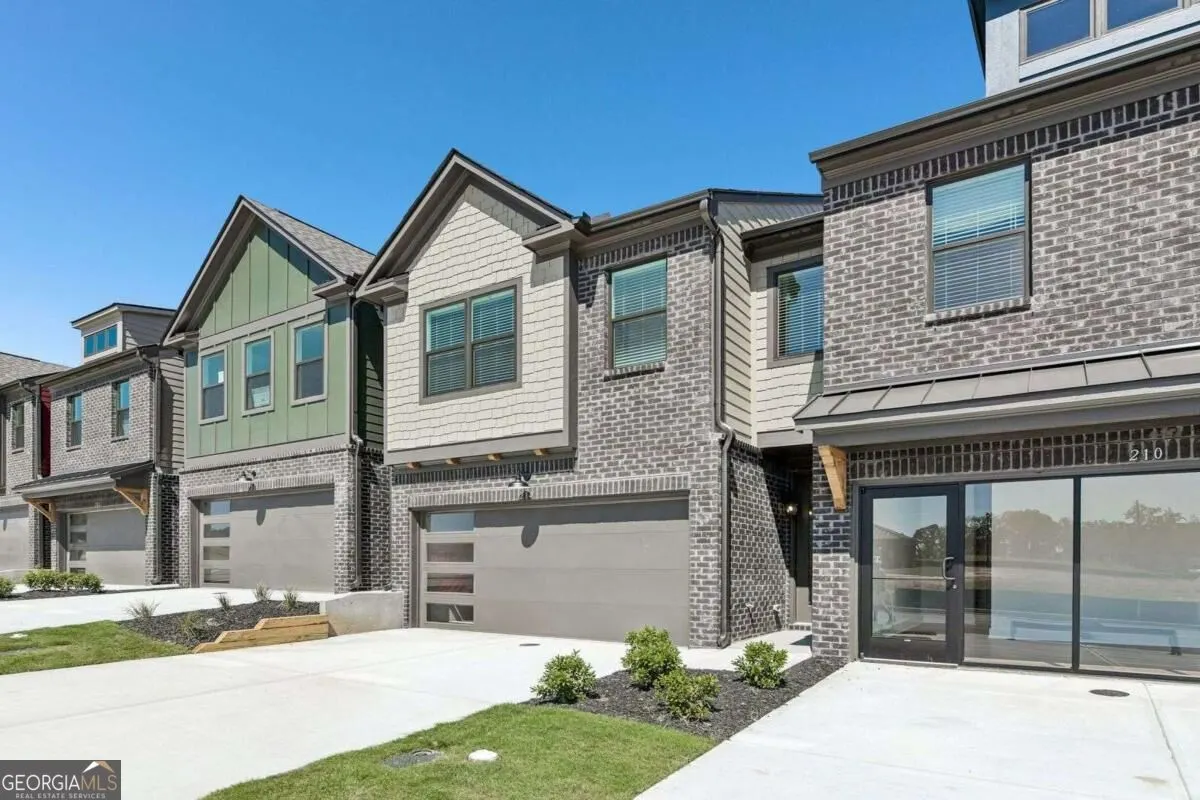
Welcome Home - Relax and enjoy a maintenance free lifestyle in our Beautiful New Community "TRIBUTE" nestled in the heart of Hoschton - You will fall in love with our Modern Style Community that meets Timeless Charm with an Amazing Amenties Package for the Enitre Family A Speacious Clubhouse for En...tertaining with A Fitness Center, Pool, Pickleball, Playground, Dog Park, Fire Pit, Putting Green and Fire Pit - Our Hanover END Unit Model is filled with Natural Light thru out with 3 BD/2.5 BA a Front Entry Two Car Garage, with Private Fenced in Backyard, 2" White Blinds Thru Out, and Tons Of Included Features. Gourmet Kitchen W/42 " White Cabinets, Walk-In Pantry, Quartz Countertops, Island, Stainless Steel Appliances, Tiled Backsplash, WI Railing, Separate Dining RM Overlooking Cozy Fireside Family RM W/Slate Fireplace Surround, LVP On Main, Stairs and Upstairs Hallway, Loft Area. Upstairs Boast An Open Loft/Game RM Great For Relaxing and Entertaining, Two Oversized Bed RMS, W/Vaulted Ceilings, Private Laundry RM, Inviting Spa Owners Suite W/Tray Ceiling, Sitting Area, Huge WIC Closet, Raised Vanity W/Dual Sinks, Quartz Countertops, Tiled Floor, Relaxing Garden Tub W/ Tiled Surround, Separate Tiled Frameless Shower. Hurry in and take advantage of our 2.99%* RATE + Up to $15K Flex cash - W/Preferred Lender BANKSOUTH MORTAGE. See Agent For Details and Availability. Photos of Similar Decorated Model.
Room Types
Bonus Room
-
Dimensions -
0 sqft
Exercise Room
-
Dimensions -
0 sqft
Family Room
-
Dimensions -
0 sqft
Similar Properties (No results)
Listing courtesy of: ONPR01